Plot 1, 1 Paddock Drive, Yapton, Arundel
- Three-bedrooms
- Home comes with allocated parking and a garage
- Detached house
- Brand new development
- 990 year lease
- New shared ownership model
- Carpets included throughout the home
- En-suite to bedroom one
- Deposits from 5% of the share you buy
- Please note: Images are for illustrative purposes only. External finishes, landscaping and parking arrangements may vary by plot.
SHARE EXAMPLE
30% share £117,000.00
FULL PRICE
£390,000.00
MONTHLY RENT
£625.63
MONTHLY SERVICE CHARGE
£26.40
Nestled within The Stables development, Yapton, this beautifully designed three-bedroom home combines contemporary living with thoughtful practicality, creating the perfect space for modern family life.
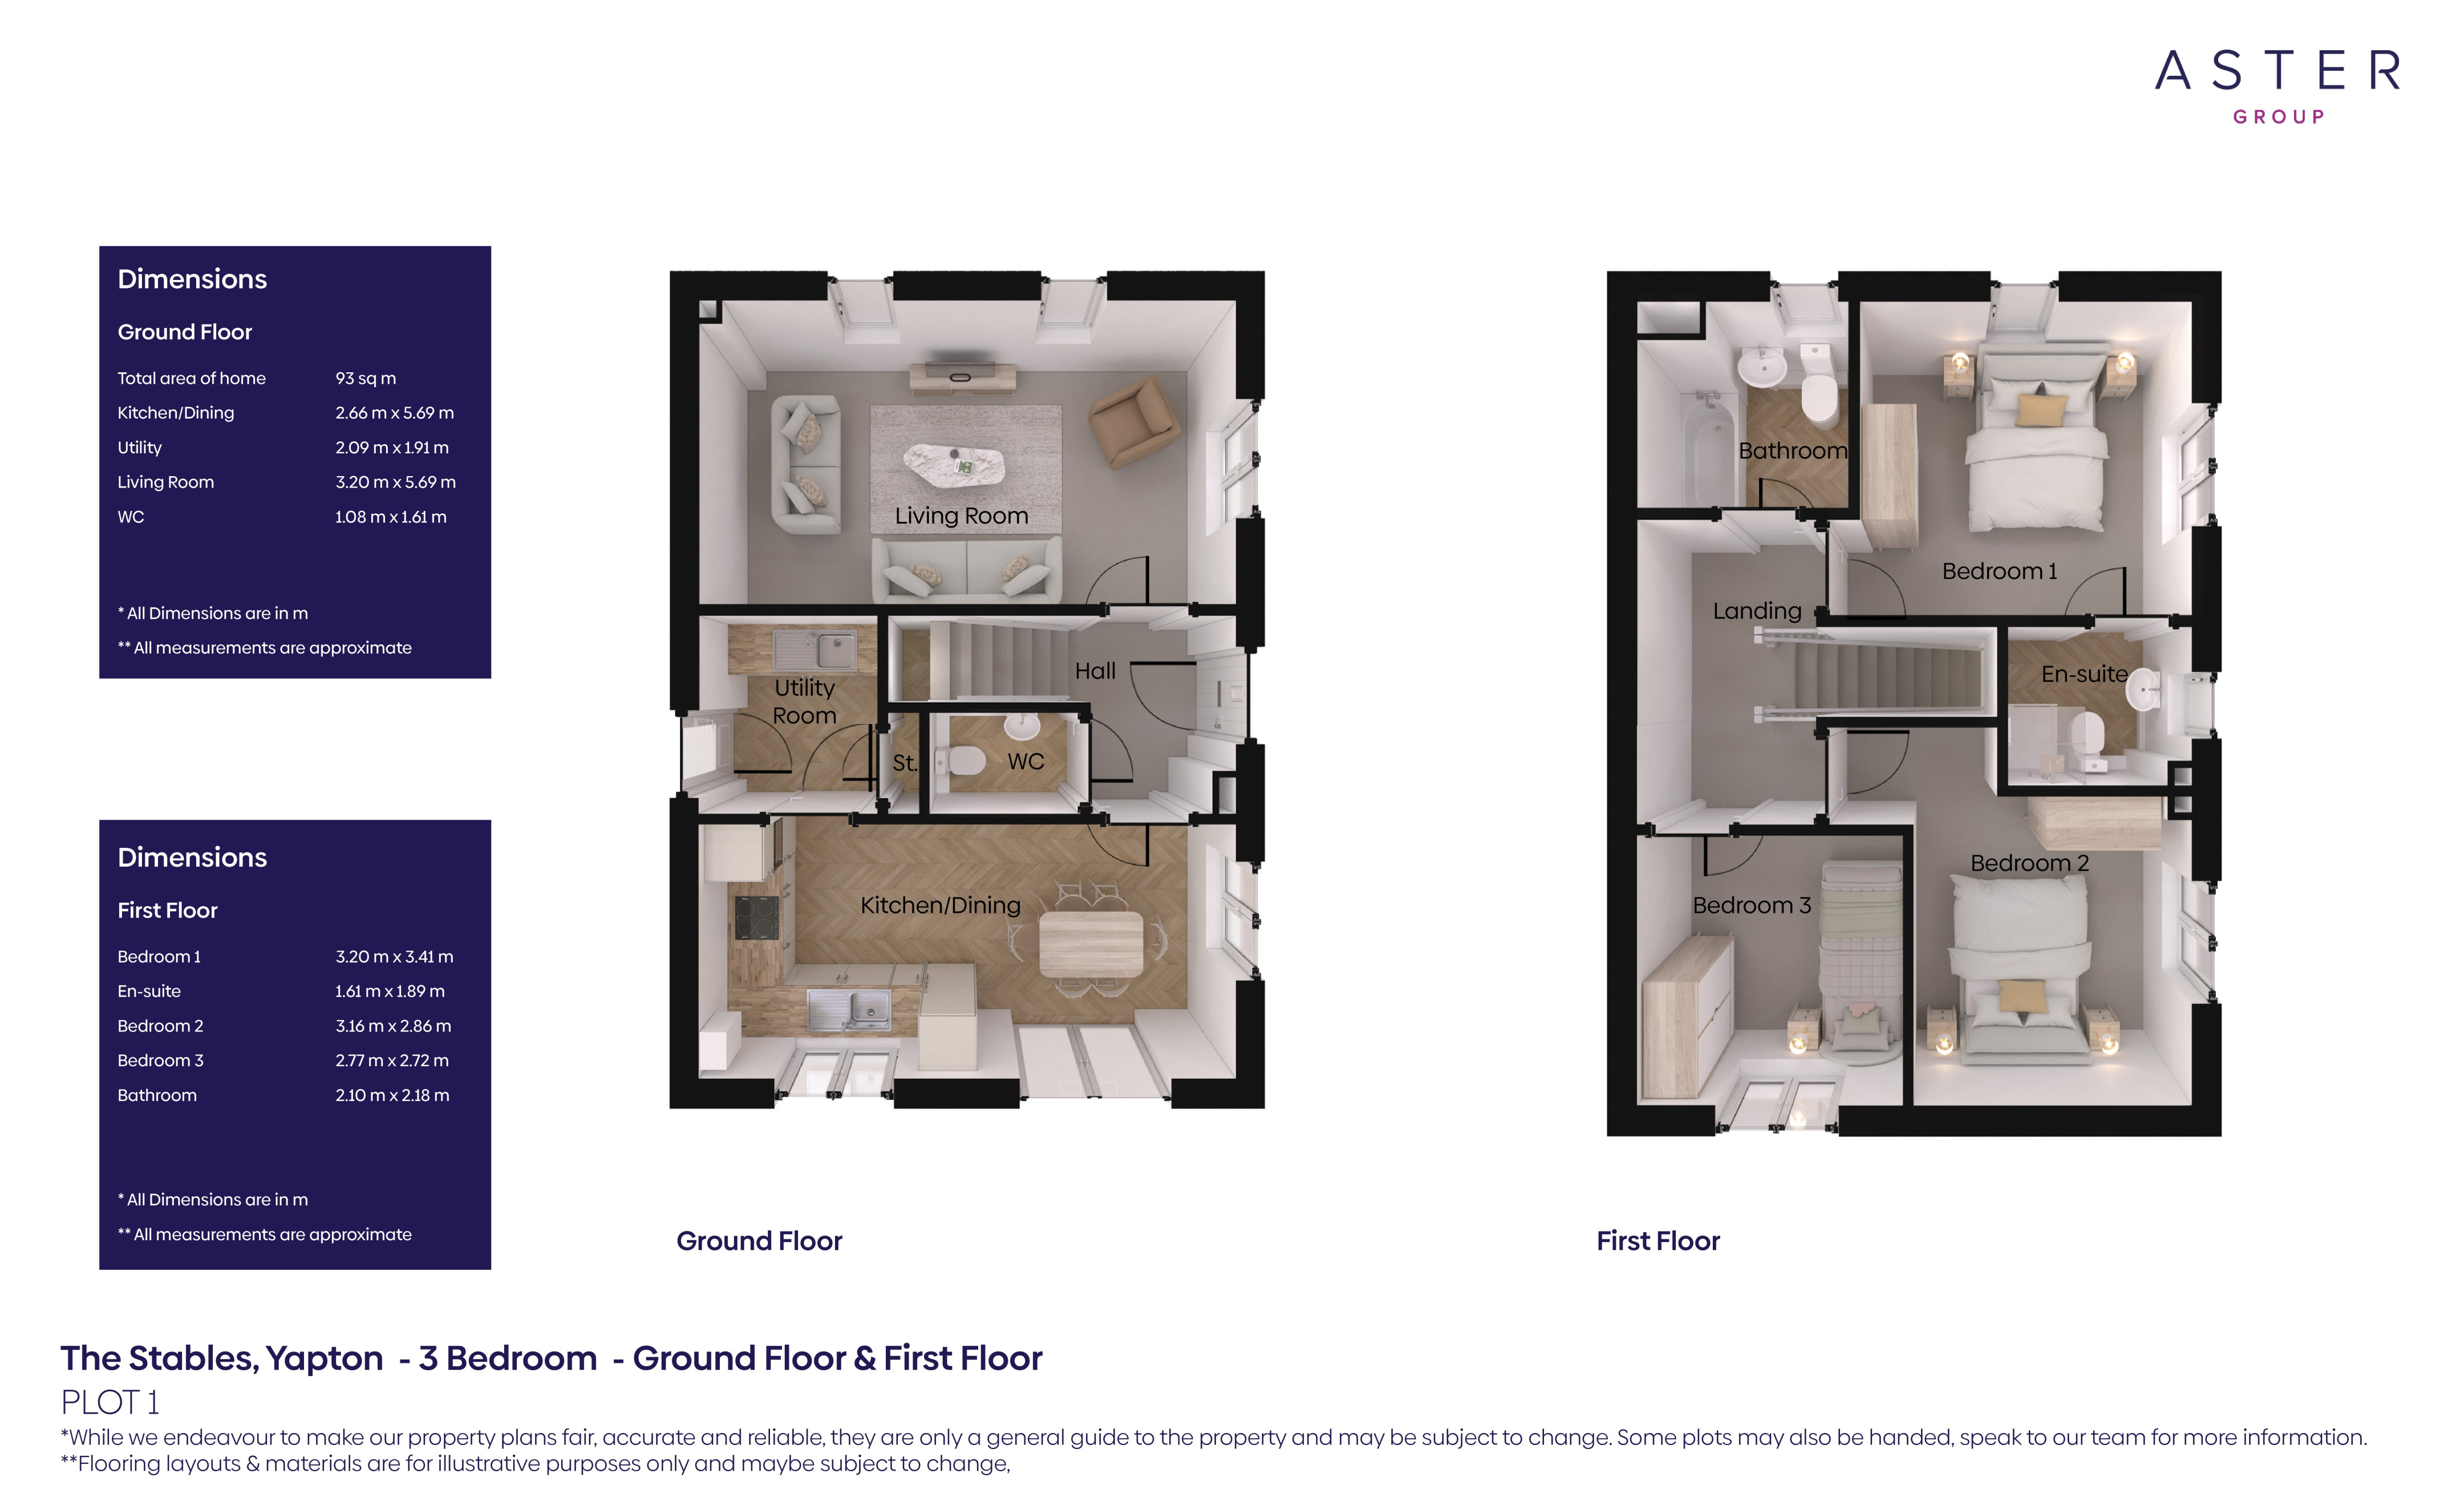
At the heart of the home is a spacious kitchen/dining room, providing an ideal setting for everyday living and entertaining alike. With doors leading directly to the garden, the space is filled with natural light and offers a seamless connection between indoor and outdoor living. A separate utility room provides additional storage and workspace, complete with its own external access.
The generous living room offers a welcoming retreat, perfect for relaxing with family or hosting guests, while a convenient downstairs WC completes the ground floor accommodation.
Upstairs, you'll find three well-proportioned bedrooms, including an impressive principal bedroom featuring its own en suite shower room. The remaining bedrooms are served by a stylish family bathroom, designed to accommodate the needs of a growing family.
Outside, the home benefits from private parking and a garage, providing valuable storage and convenience.
Located on the brand-new The Stables development in the sought-after West Sussex village of Yapton, this attractive new home offers the perfect balance of village charm and modern living.
Key Features
- Brand-new home at The Stables, Yapton
- Spacious kitchen/dining room with garden access
- Separate living room
- Utility room with external access
- Downstairs WC
- Three bedrooms
- En suite to principal bedroom
- Contemporary family bathroom
- Garage and parking
- Energy-efficient new build home
While we endeavour to make our property descriptions and plans fair, accurate and reliable, they are only a general guide to the property and may be subject to change. Shared ownership homes are bought as leasehold properties, for more information speak to our team. Service charges and rent payable on the unsold equity of this property will be reviewed annually with any changes coming into effect on the 1st April each year. Your home may be at risk of repossession if you don't maintain your mortgage and rental payments.
Fill in the form
Enquire now

Louise Challinor
Phone 01264 405 630
Mobile 07799 070 322
