SHARE EXAMPLE
40% share £220,000.00
FULL PRICE
£550,000.00
MONTHLY RENT
£756.25
MONTHLY SERVICE CHARGE
£32.72
About the home:
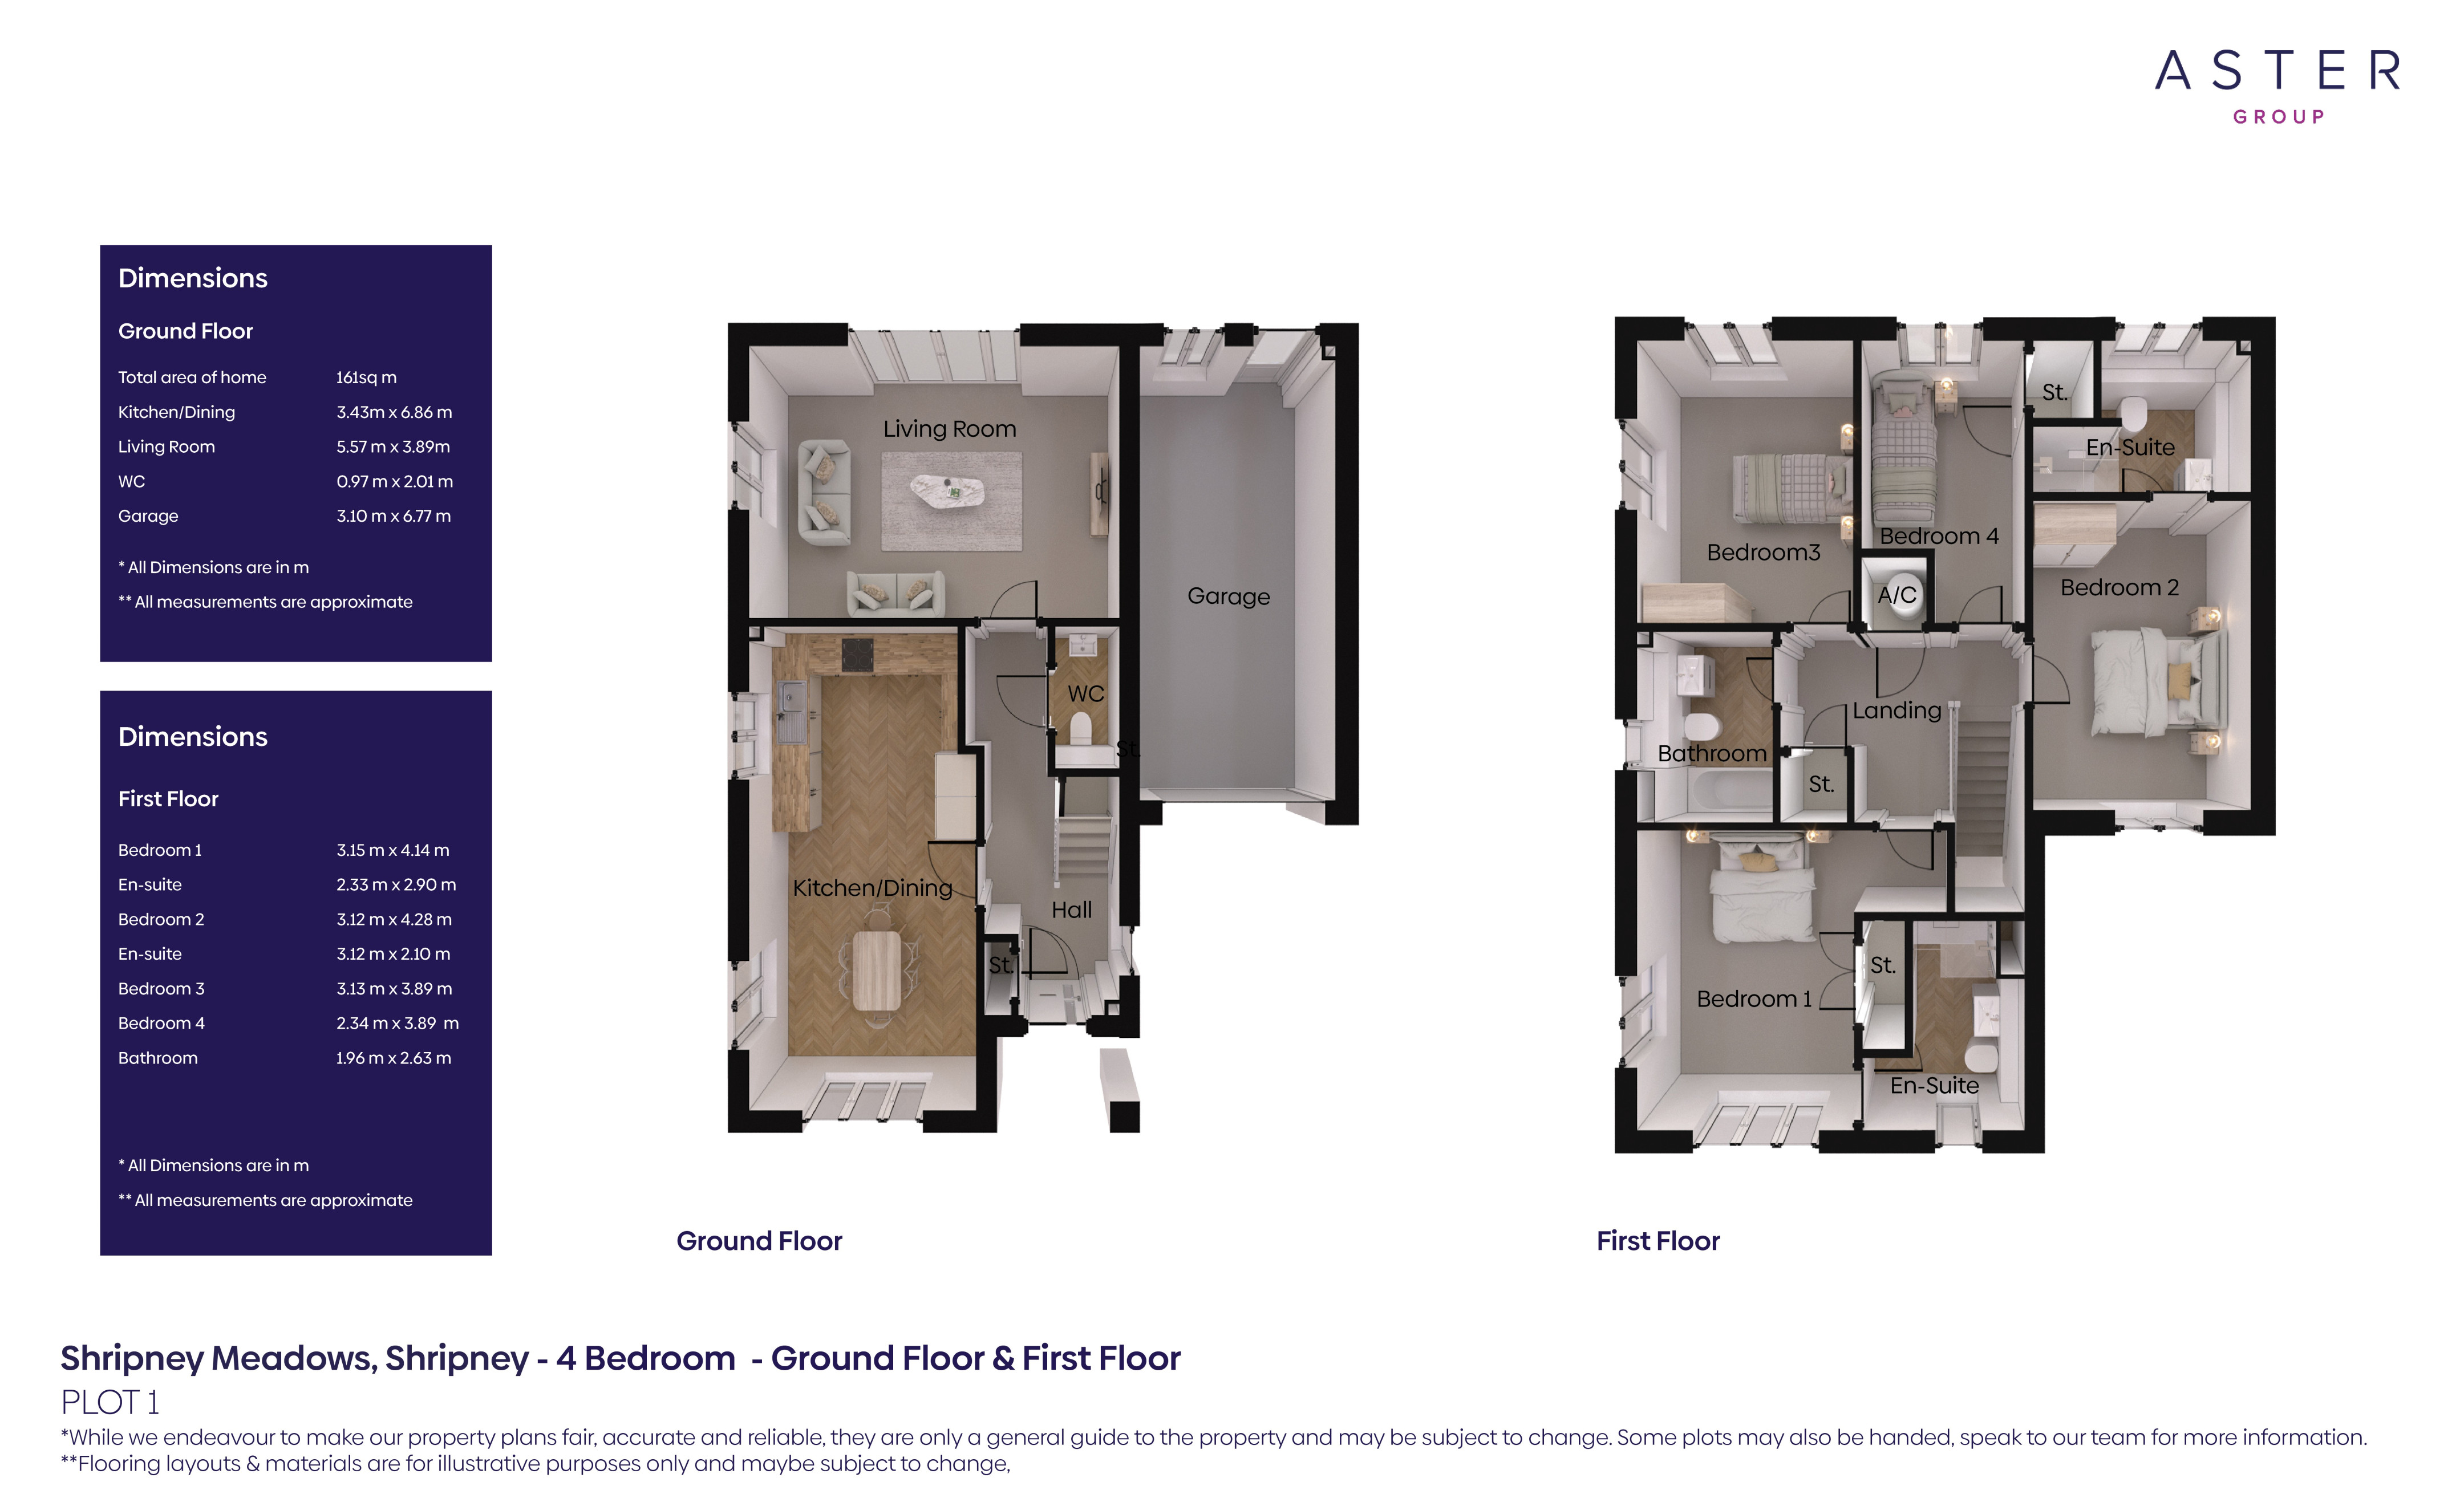
Welcome to this impressive four-bedroom detached home at Shripney Meadows, a brand-new community in the sought-after coastal town of Bognor Regis, West Sussex. Designed with modern family living in mind, this beautifully appointed home combines generous living space with contemporary comfort and convenience.
The heart of the home is the spacious kitchen and dining area, providing the perfect setting for family meals, entertaining guests, or enjoying everyday life. The separate living room offers a welcoming space to relax, with doors opening directly onto the rear garden, flooding the room with natural light and creating a seamless connection between indoor and outdoor living.
A practical downstairs WC adds convenience for residents and visitors alike.
Upstairs, the home boasts four well-proportioned bedrooms. Bedroom one and bedroom two each benefit from their own private en-suite shower room, offering added comfort and privacy, while the remaining bedrooms are served by a modern family bathroom.
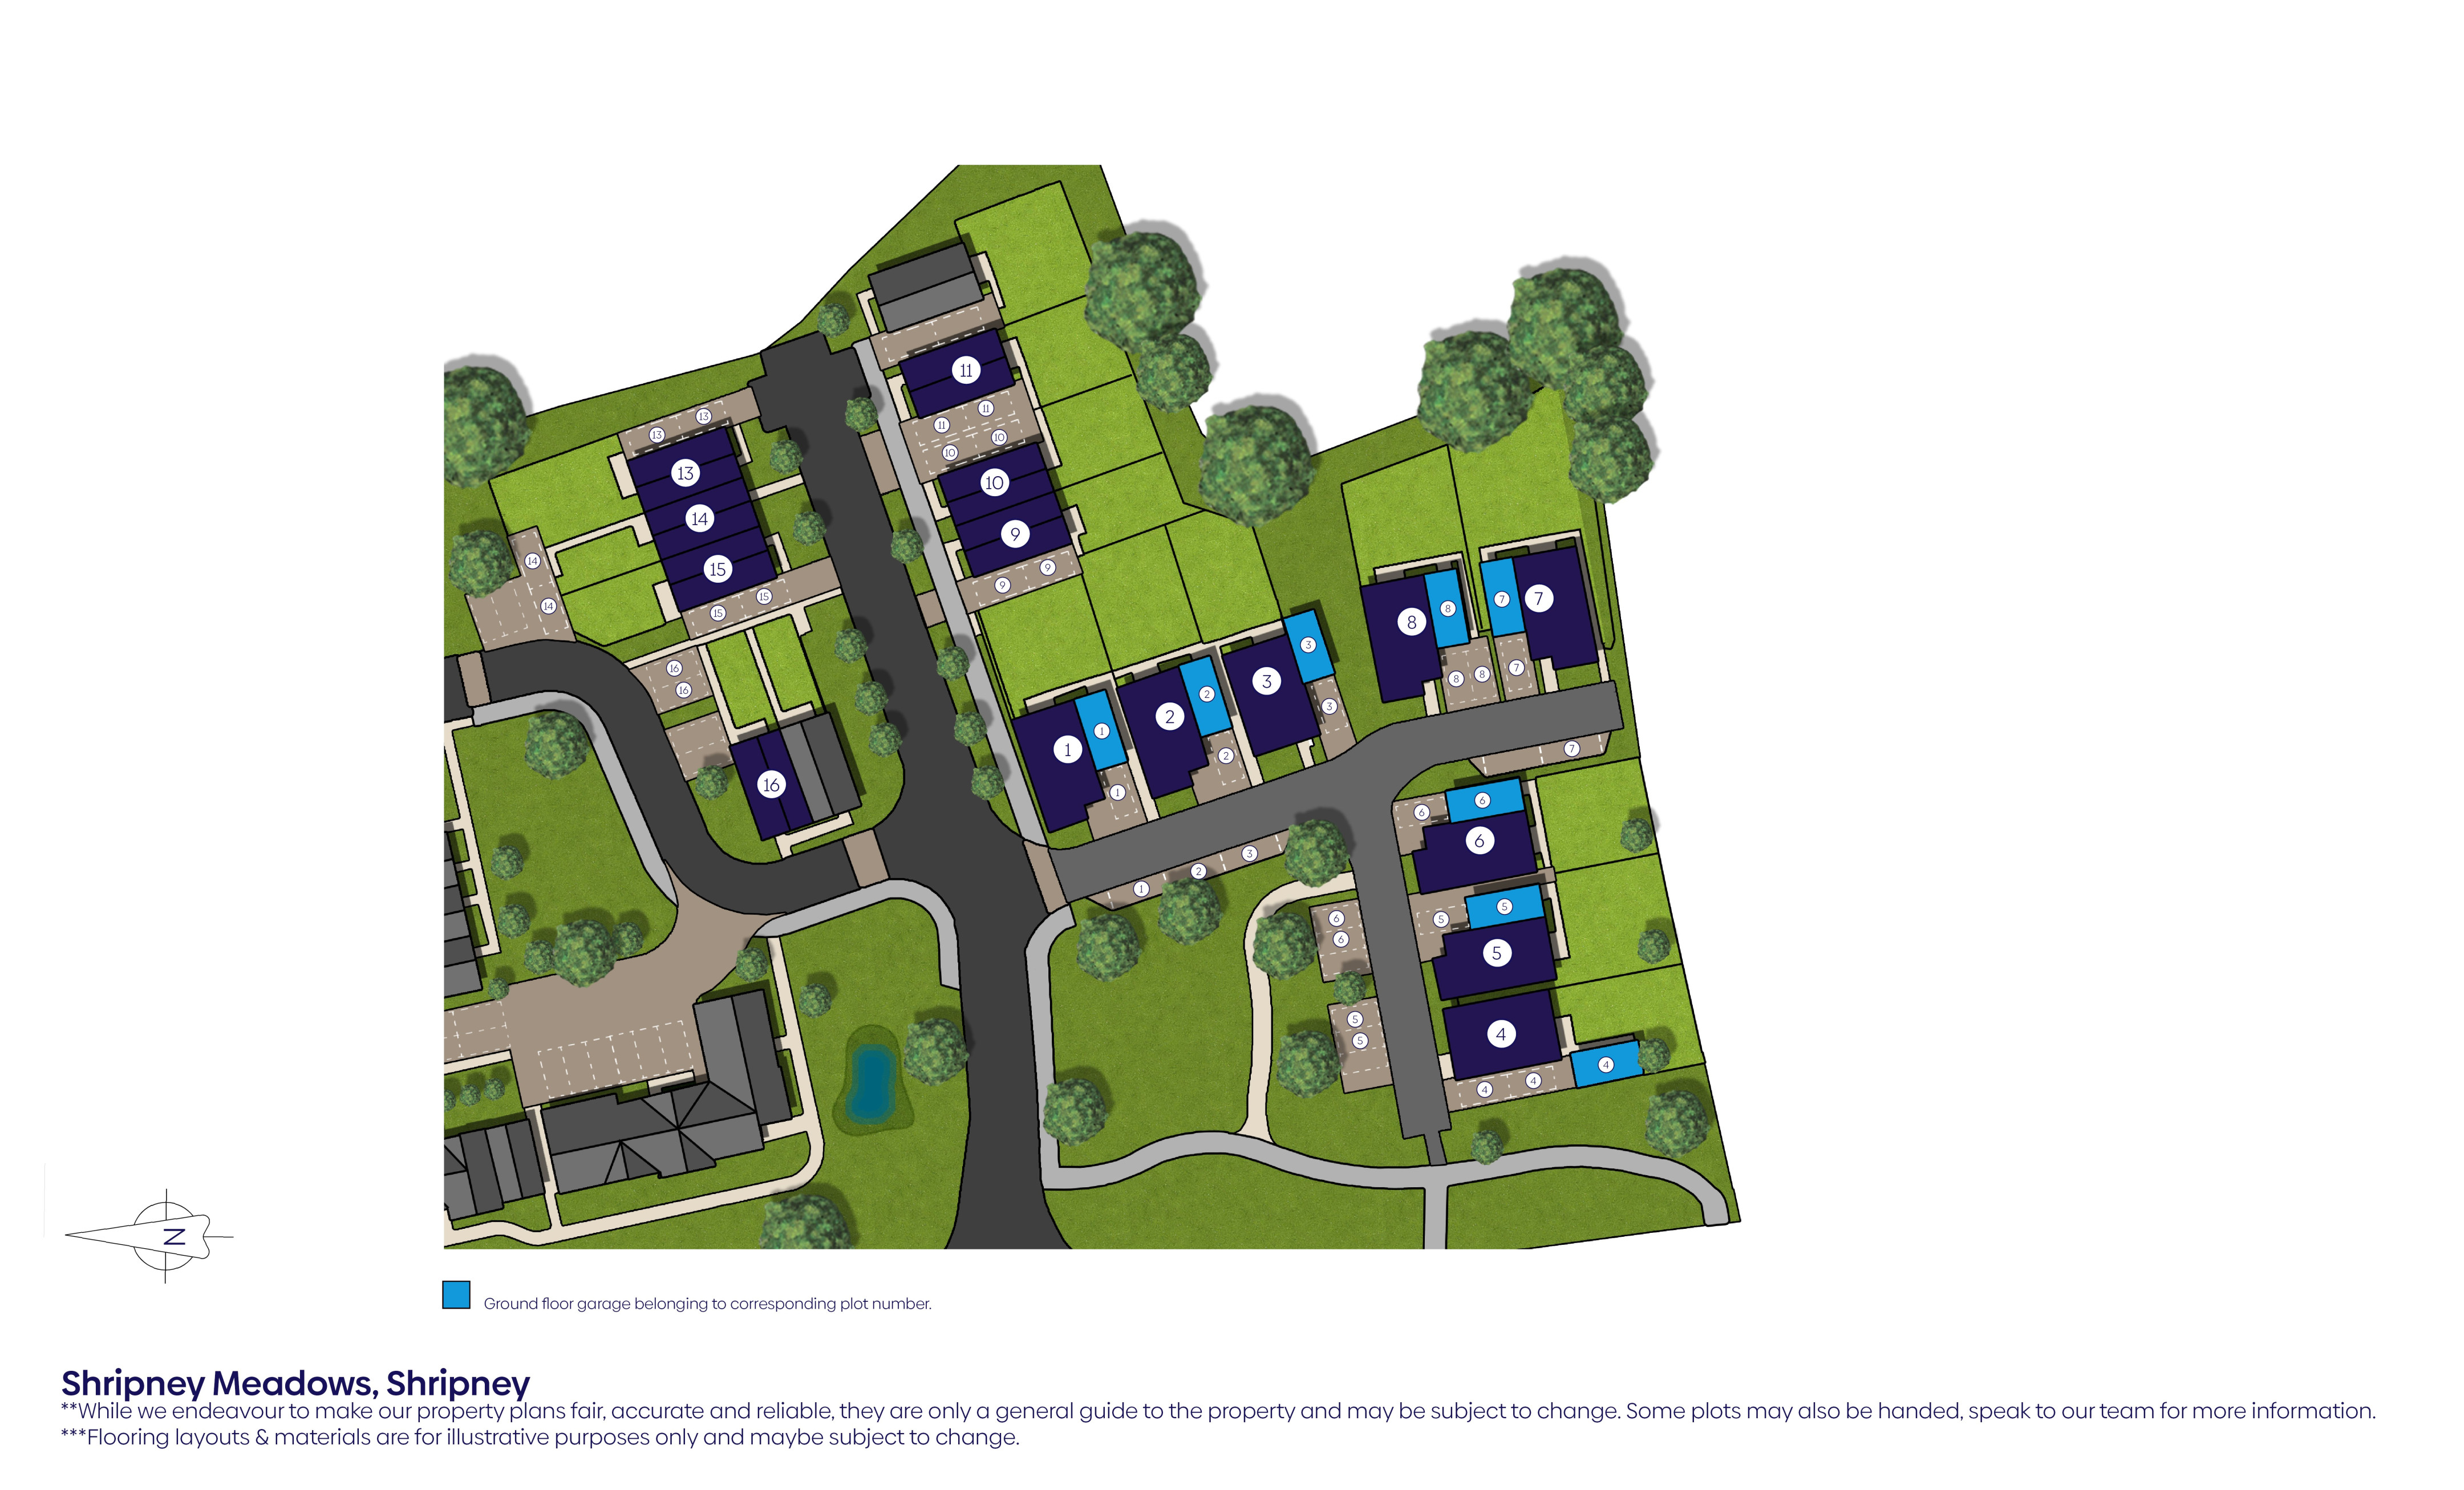
Externally, the property features a garage and two allocated parking spaces, ensuring ample parking and storage solutions.
Situated on the exciting new Shripney Meadows development, this exceptional detached home offers the perfect balance of space, style and practicality, making it an ideal choice for growing families, professionals and those looking to enjoy life on the beautiful West Sussex coast.
Key Features
- Four-bedroom detached home
- Brand-new home at Shripney Meadows, Bognor Regis
- Spacious kitchen/dining area
- Bright living room with doors to the rear garden
- Downstairs WC
- En-suite shower rooms to bedrooms one and two
- Modern family bathroom
- Garage
- Two parking spaces
- Ideal for families and contemporary living in West Sussex
Other bits to note
Council tax banding - TBC.
Remaining term on lease - 990 years.
While we endeavour to make our property descriptions and plans fair, accurate and reliable, they are only a general guide to the property and may be subject to change. Accordingly, if there is any point which is of particular importance to you, please contact the office and we will be pleased to check the position for you, especially if you are contemplating travelling some distance to view the property. Shared ownership homes are bought as leasehold properties, for more information speak to our team. Service charges and rent payable on the unsold equity of this property will be reviewed annually with any changes coming into effect on the 1st April each year. Your home may be at risk of repossession if you don't maintain your mortgage and rental payments.
Fill in the form
Enquire now

Nicci Stone
Phone 01929 558 448
Mobile 07795 542 043