Plot 103, 35 Royal Avenue, Hayling Island
- Three-bedroom house
- Semi-detached
- Allocated parking
- Standard shared ownership model
- 990 year lease term
- Deposits from 5% of the share you purchase
- Computer generated images are used for illustrative purposes only
- Local connection to Havant BC is required to apply for this home
SHARE EXAMPLE
30% share £108,000.00
FULL PRICE
£360,000.00
MONTHLY RENT
£577.50
MONTHLY SERVICE CHARGE
£29.52
Three-bedroom semi-detached home at Pebble Walk, Hayling Island
Discover contemporary coastal living with this beautifully designed three-bedroom semi-detached home at Pebble Walk, Hayling Island. Offering a practical layout and thoughtfully designed living spaces, this home is ideal for families, first-time buyers, and those looking to enjoy life by the coast.
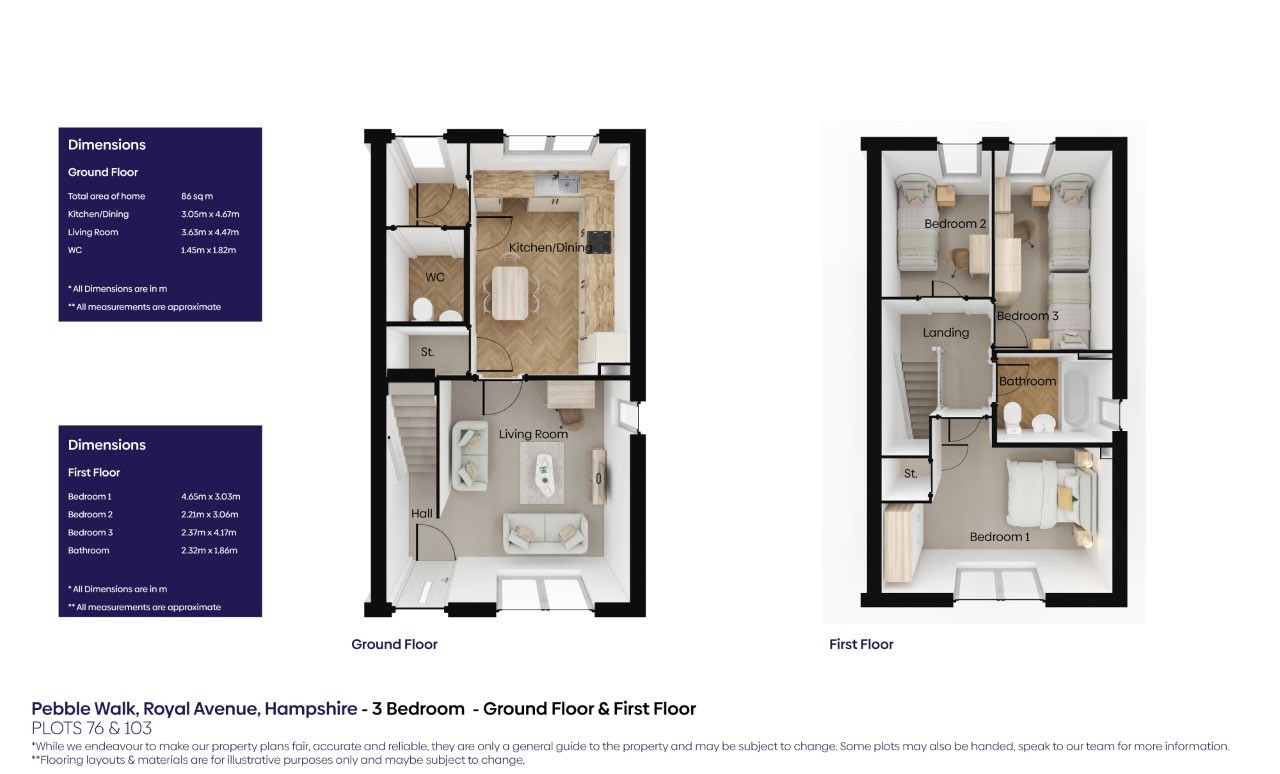
Step through the front door into a welcoming entrance hall, leading to a spacious living room situated at the front of the home. With plenty of natural light, it's the perfect place to relax and unwind at the end of the day.
To the rear of the property, the stylish kitchen/diner provides a fantastic space for both everyday living and entertaining. Whether you're preparing family meals or hosting friends, the well-planned layout offers ample room for dining and socialising. A convenient downstairs WC completes the ground floor accommodation.
Upstairs, you'll find three well-proportioned bedrooms, offering flexibility for growing families, home working, or guest accommodation. The contemporary family bathroom serves all three bedrooms and has been designed with modern living in mind.
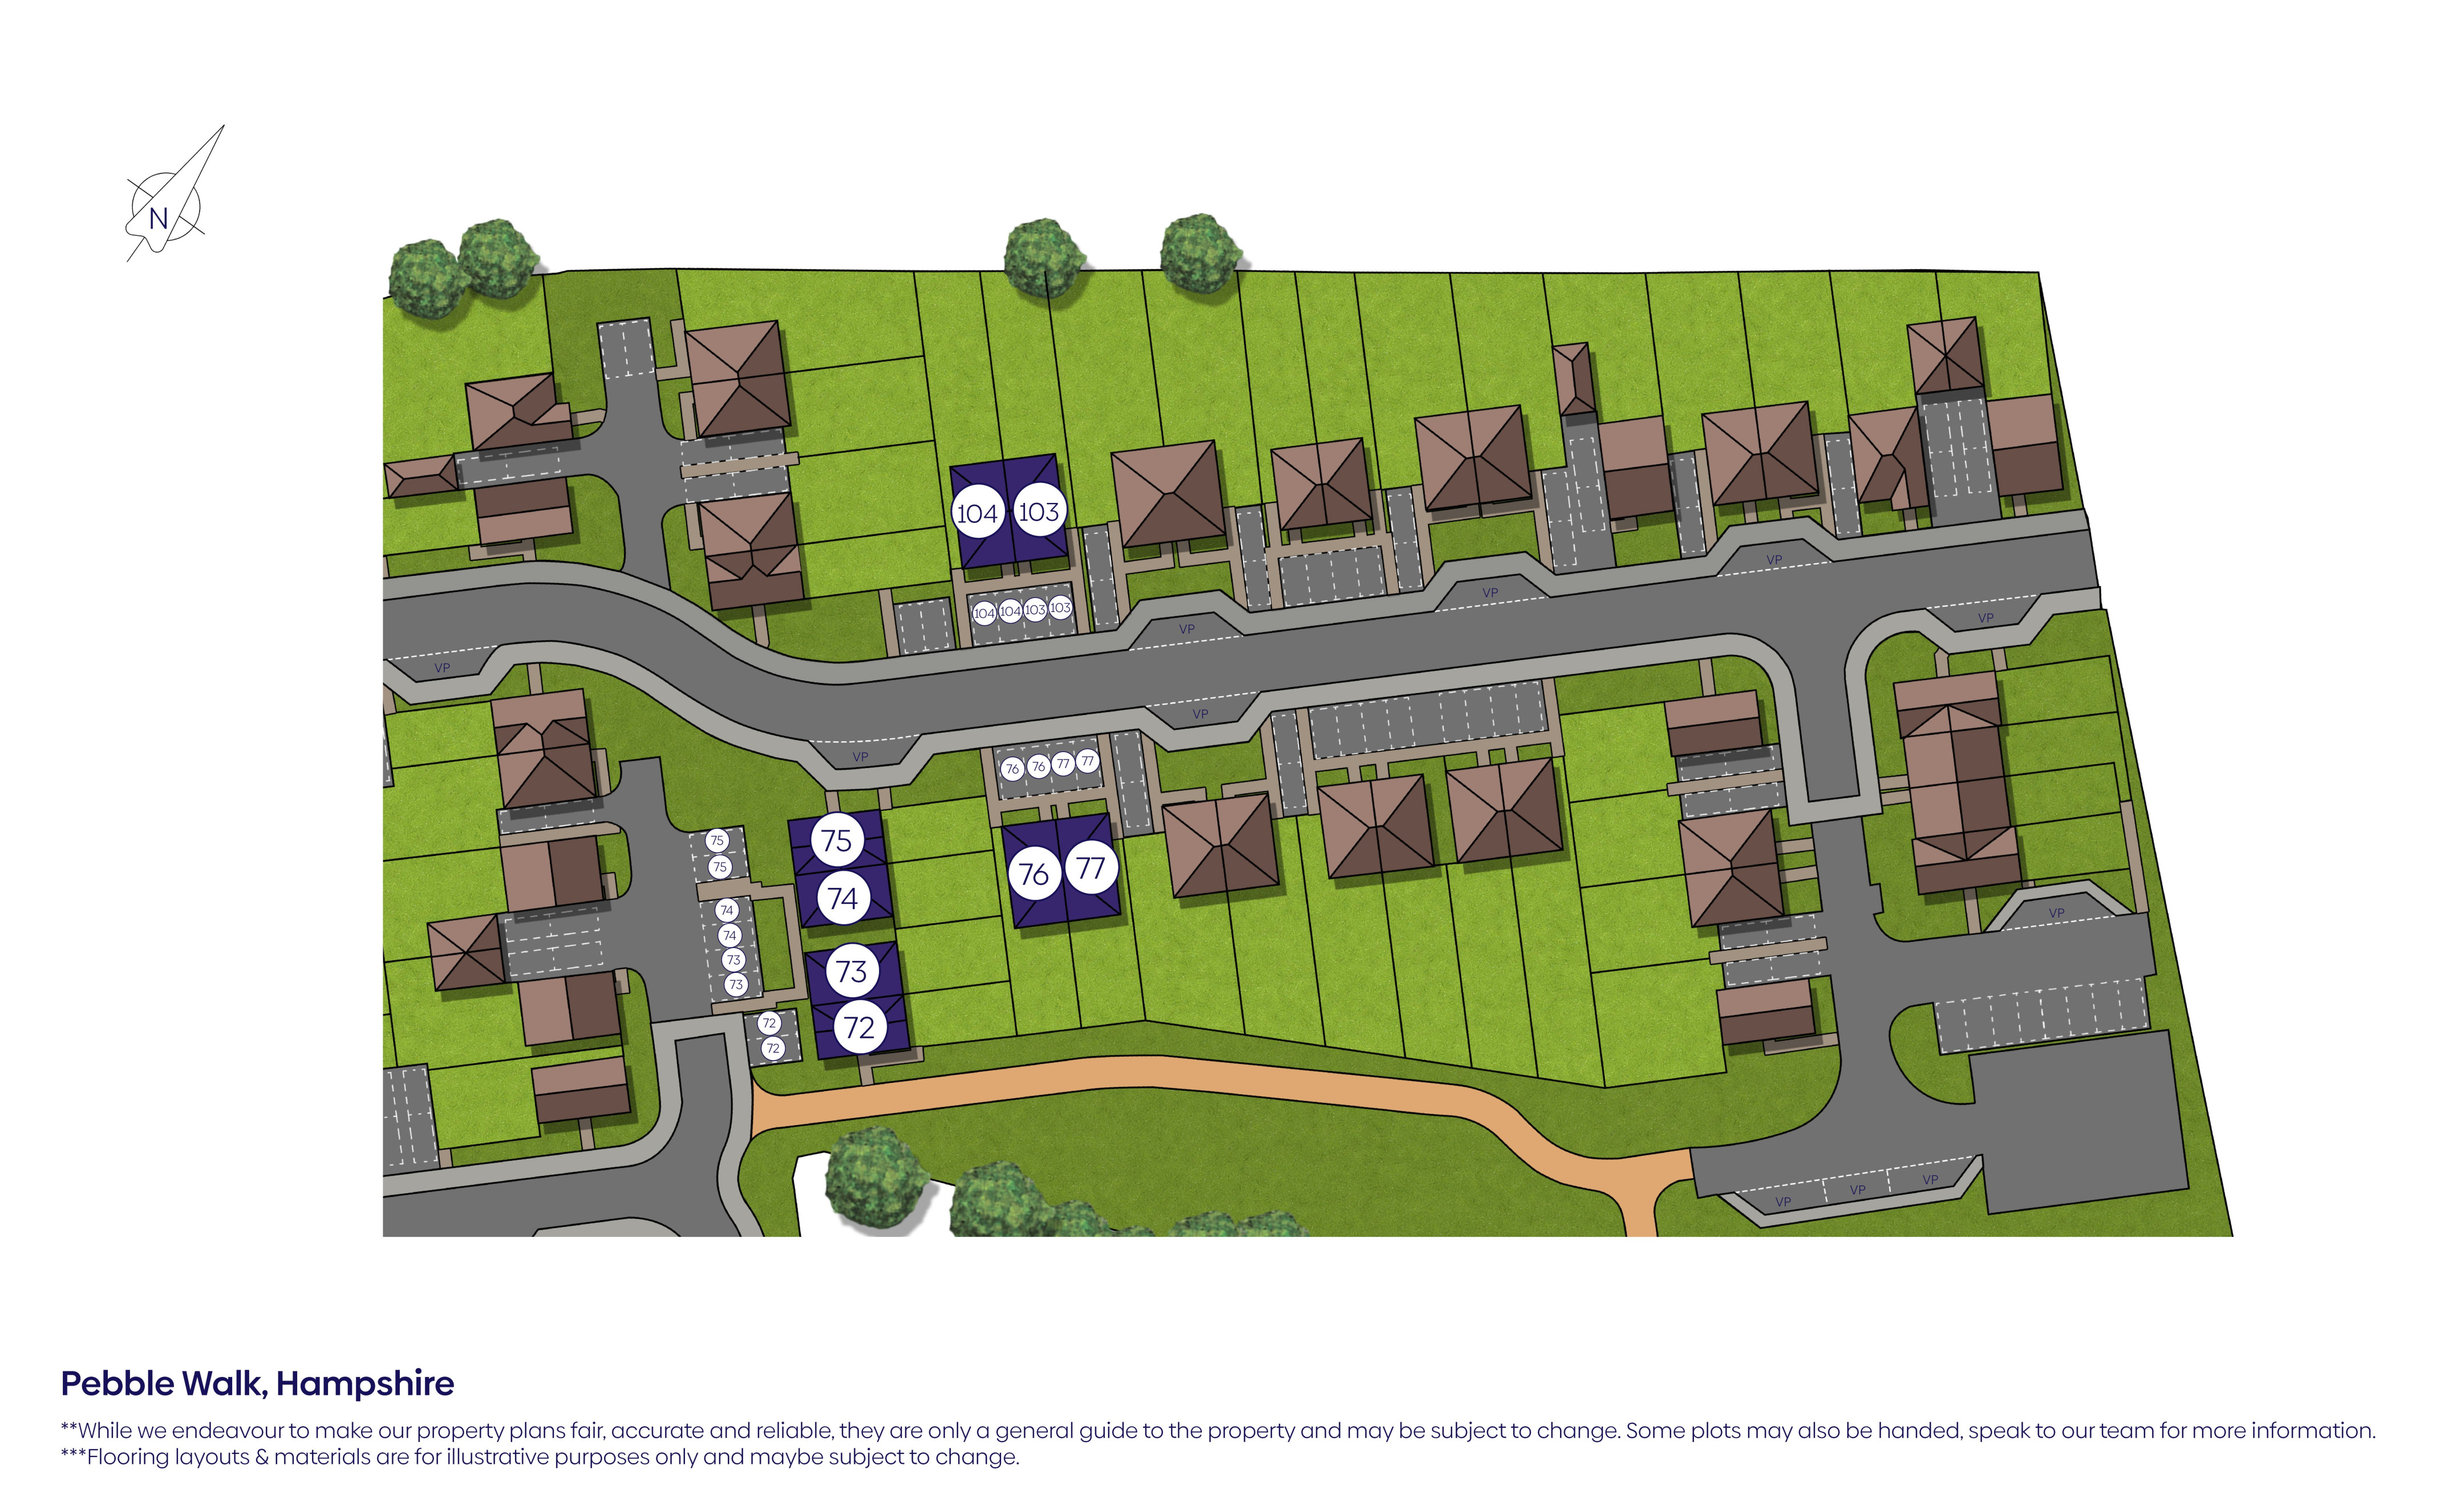
Externally, the property benefits from allocated parking, ensuring convenience from the moment you arrive home.
Key features:
- Three-bedroom semi-detached home
- Located at the Pebble Walk development, Hayling Island
- Allocated parking
- Spacious living room to the front of the home
- Modern kitchen/diner
- Convenient downstairs WC
- Three well-sized bedrooms
- Contemporary family bathroom
- Ideal for families, first-time buyers, and downsizers
A fantastic opportunity to live in a stylish new home in a sought-after coastal location, combining modern comfort with everyday practicality.
While we endeavour to make our property descriptions and plans fair, accurate and reliable, they are only a general guide to the property and may be subject to change. Shared ownership homes are bought as leasehold properties, for more information speak to our team. Service charges and rent payable on the unsold equity of this property will be reviewed annually with any changes coming into effect on the 1st April each year. Your home may be at risk of repossession if you don't maintain your mortgage and rental payments.
Fill in the form
Enquire now

Ashlea Dickinson
Phone 01929 558 470
