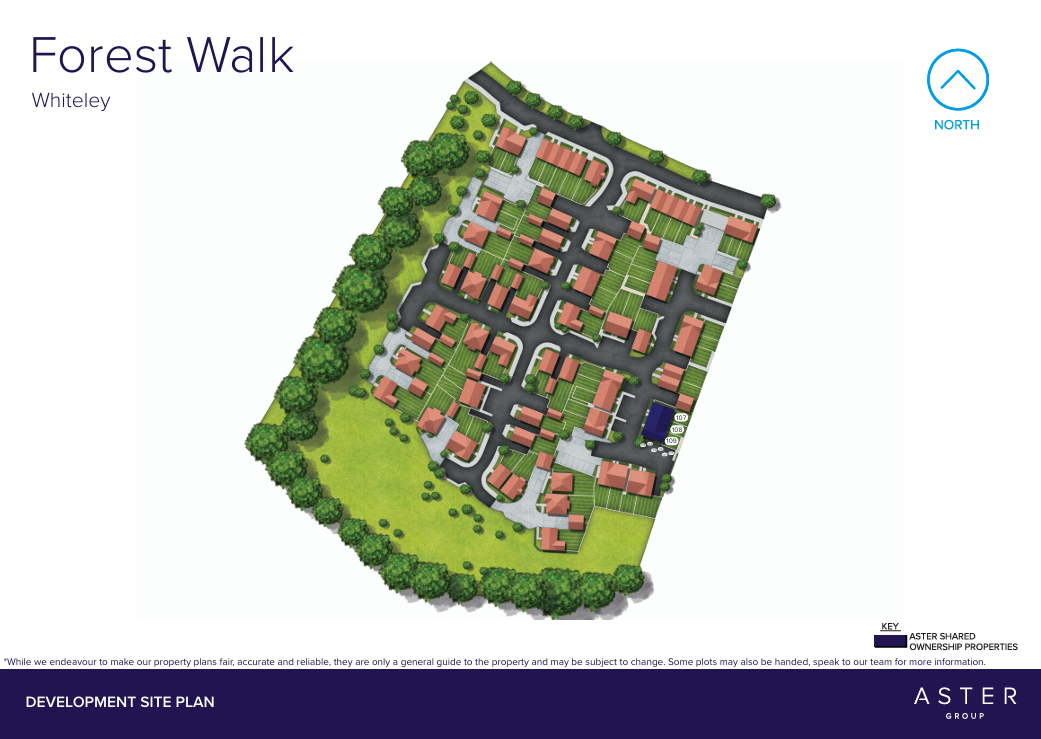
Plot 107, 39 Loddon Close, Curbridge, Southampton
SHARE EXAMPLE
40% share £160,000.00
FULL PRICE
£400,000.00
MONTHLY RENT
£550.00
MONTHLY SERVICE CHARGE
£22.83
About the Home:
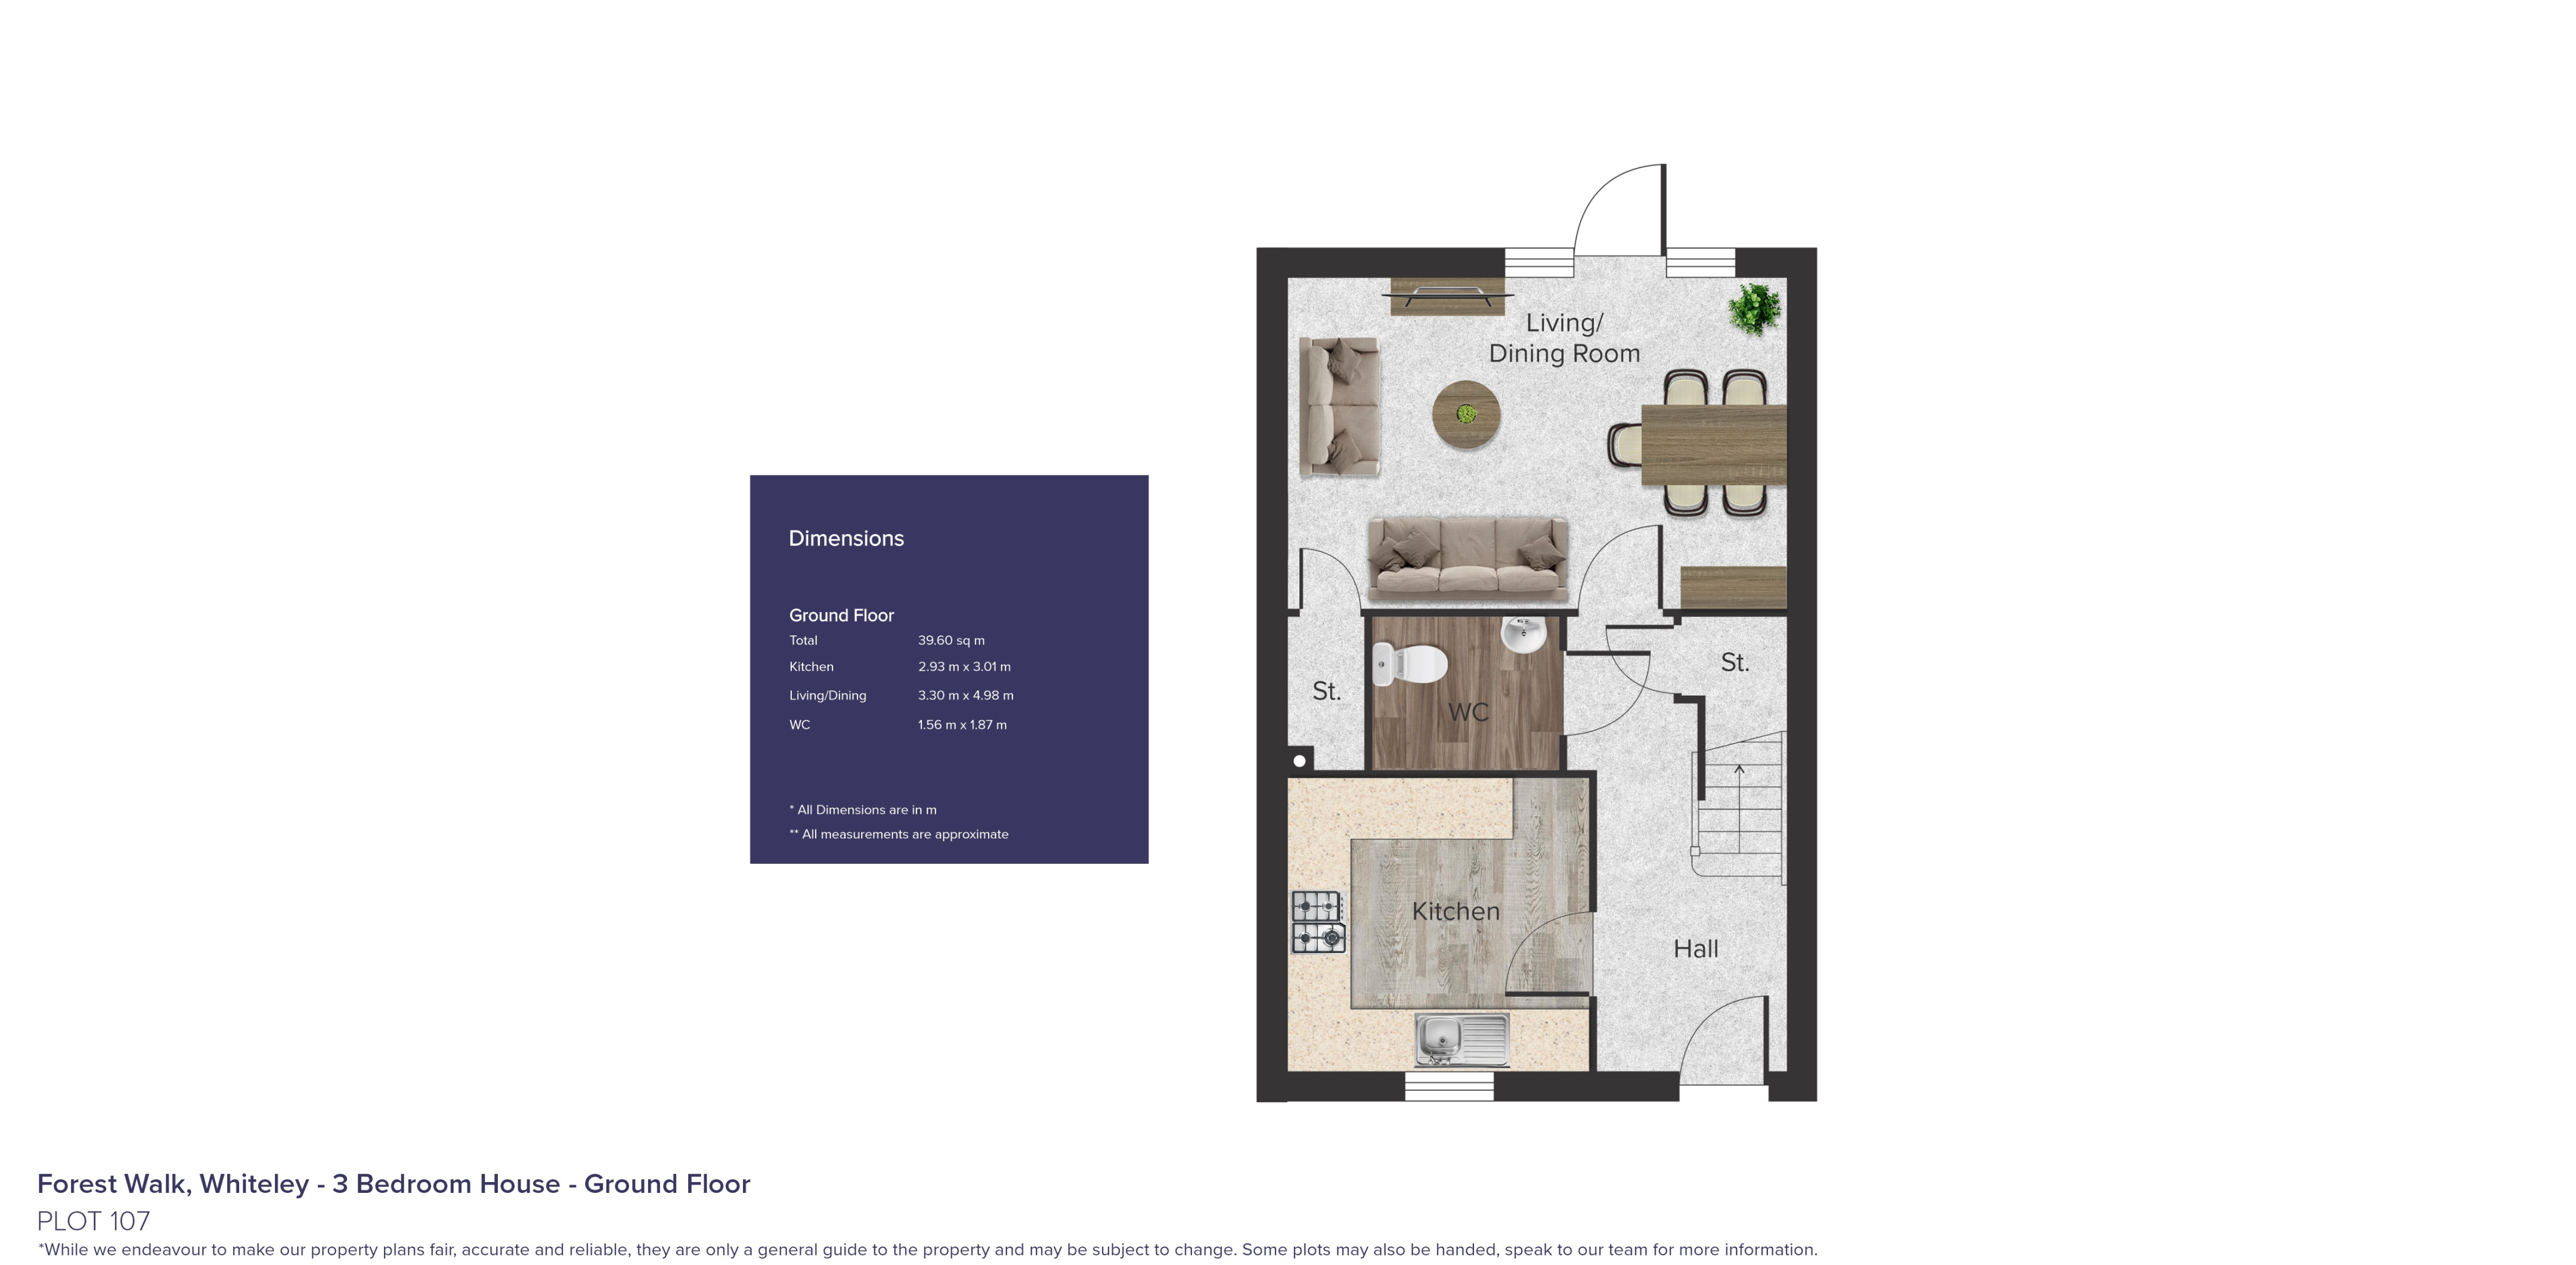
Ground Floor
On entering this property you will find the kitchen to the left of the property. The kitchen has a range of floor and wall units an integrated oven, a hob, and an extractor fan. Spaces for a fridge/freezer and washer/dryer.
Further down the hallway is the downstairs WC, the stairs leading to the first floor, and an under stair storage cupboard.
At the rear of the property is the living/dining room which also has an additional built in storage cupboard. There is also a door leading to the rear private garden.
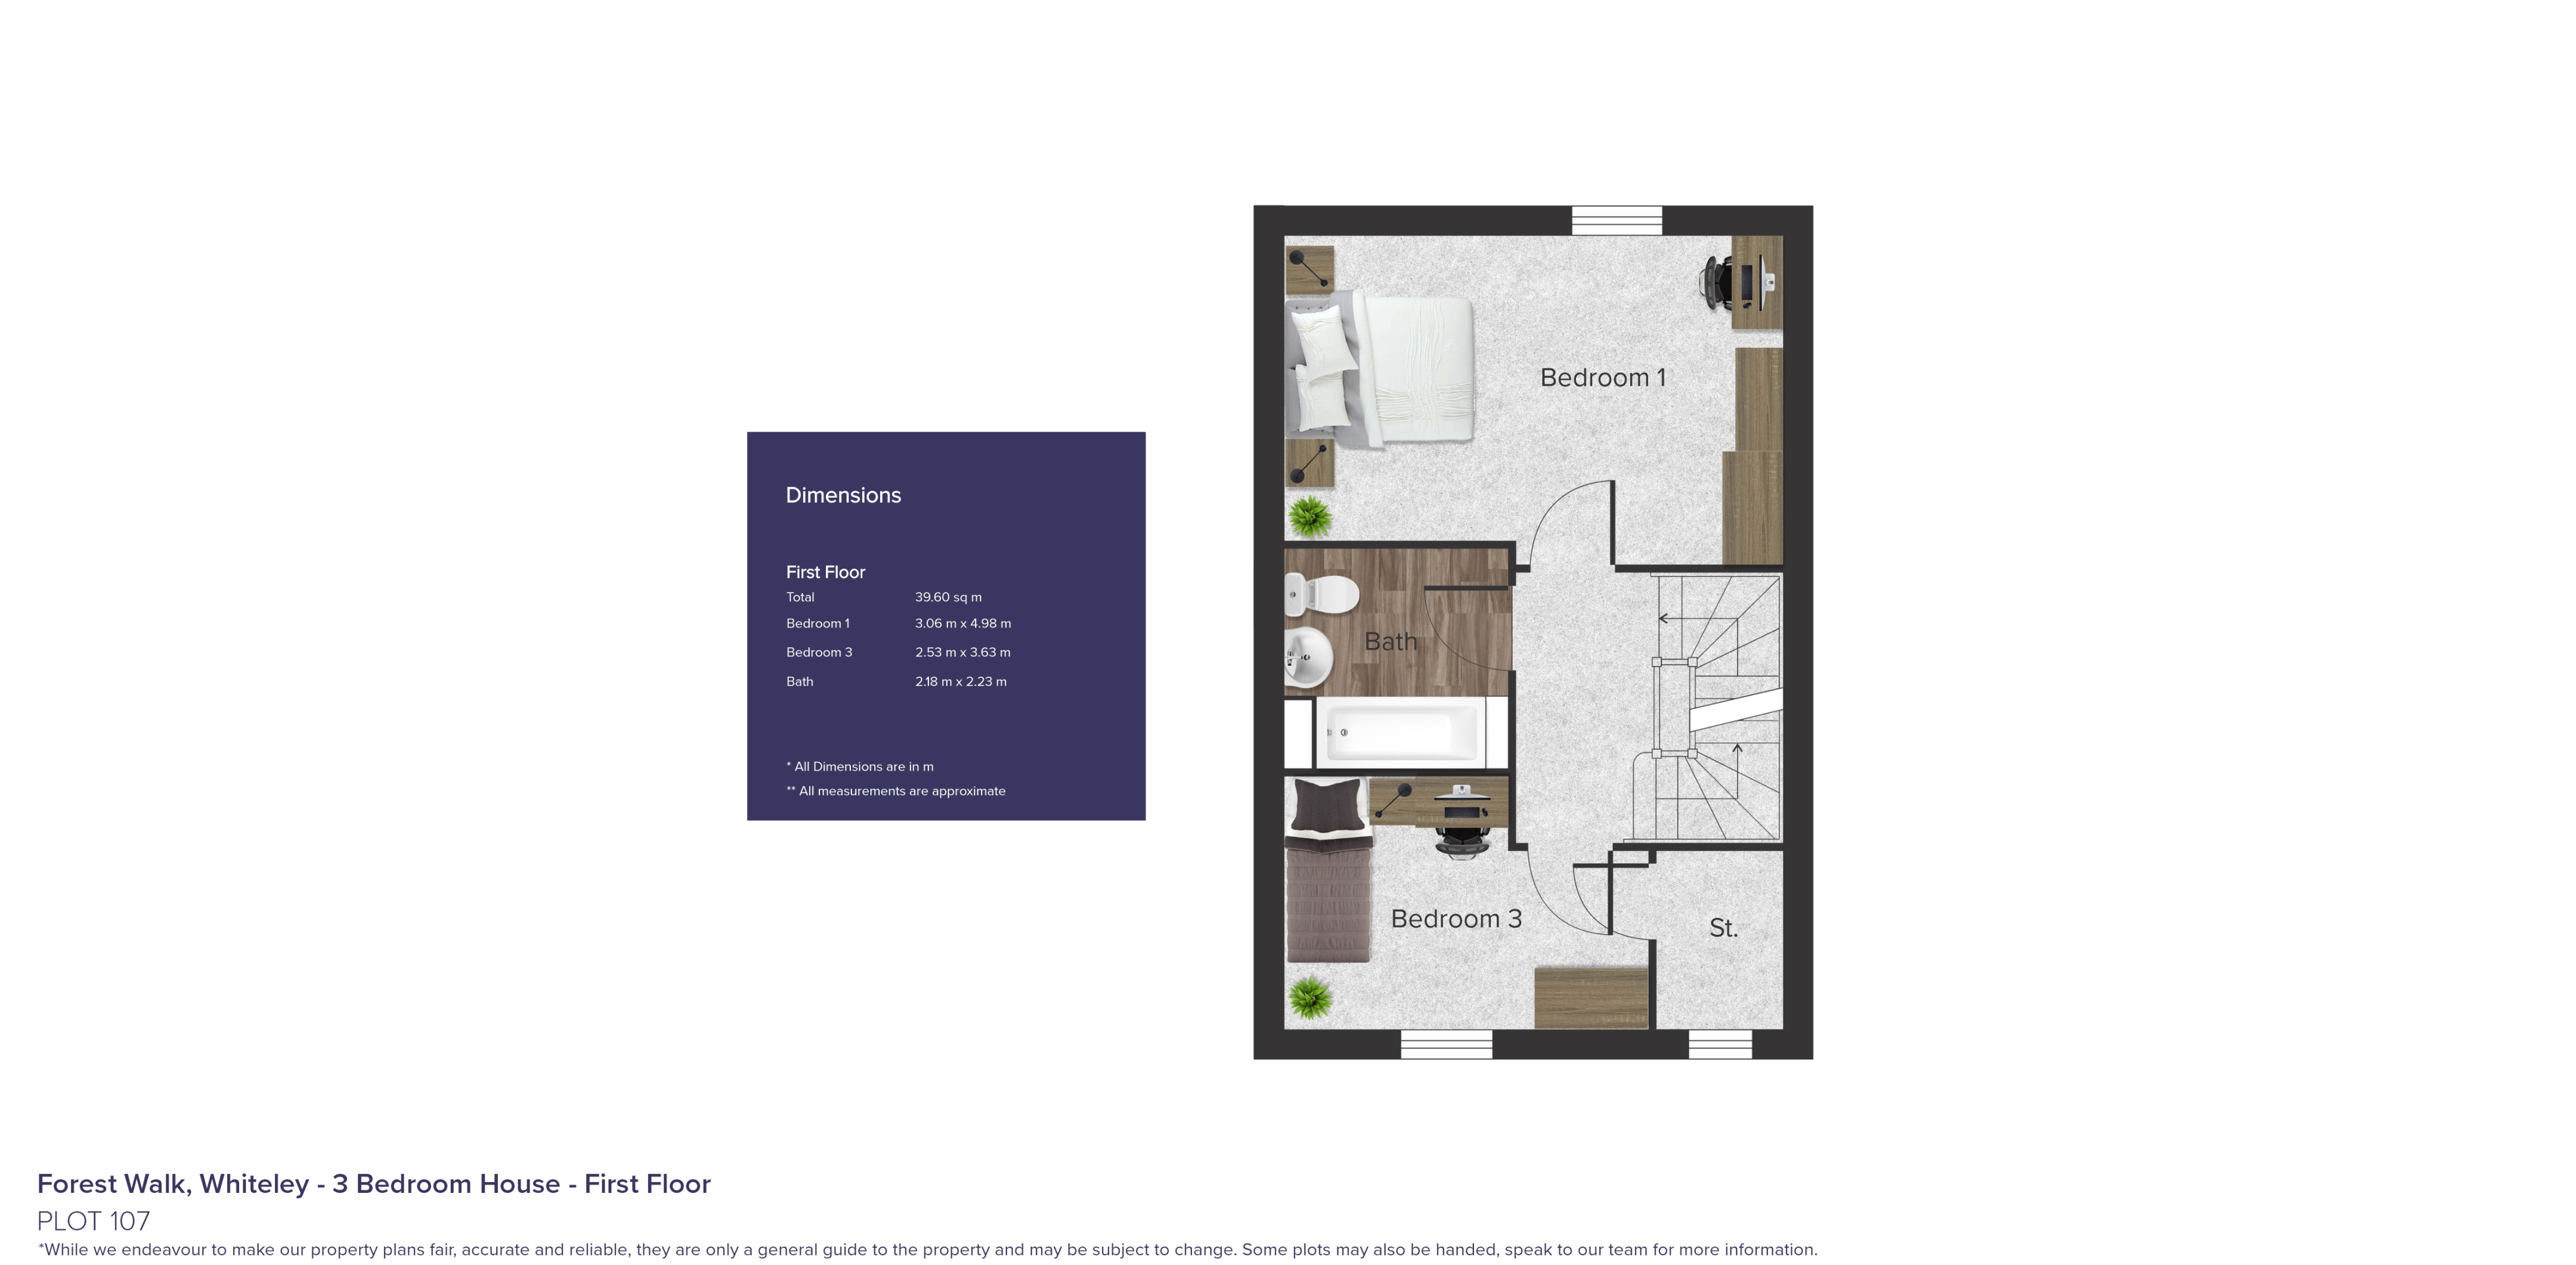
First Floor
Bedroom one is to the rear of the property. Bedroom three is to the front of the property which benefits from a large built in storage cupboard. The family bathroom is located between bedrooms one and three.
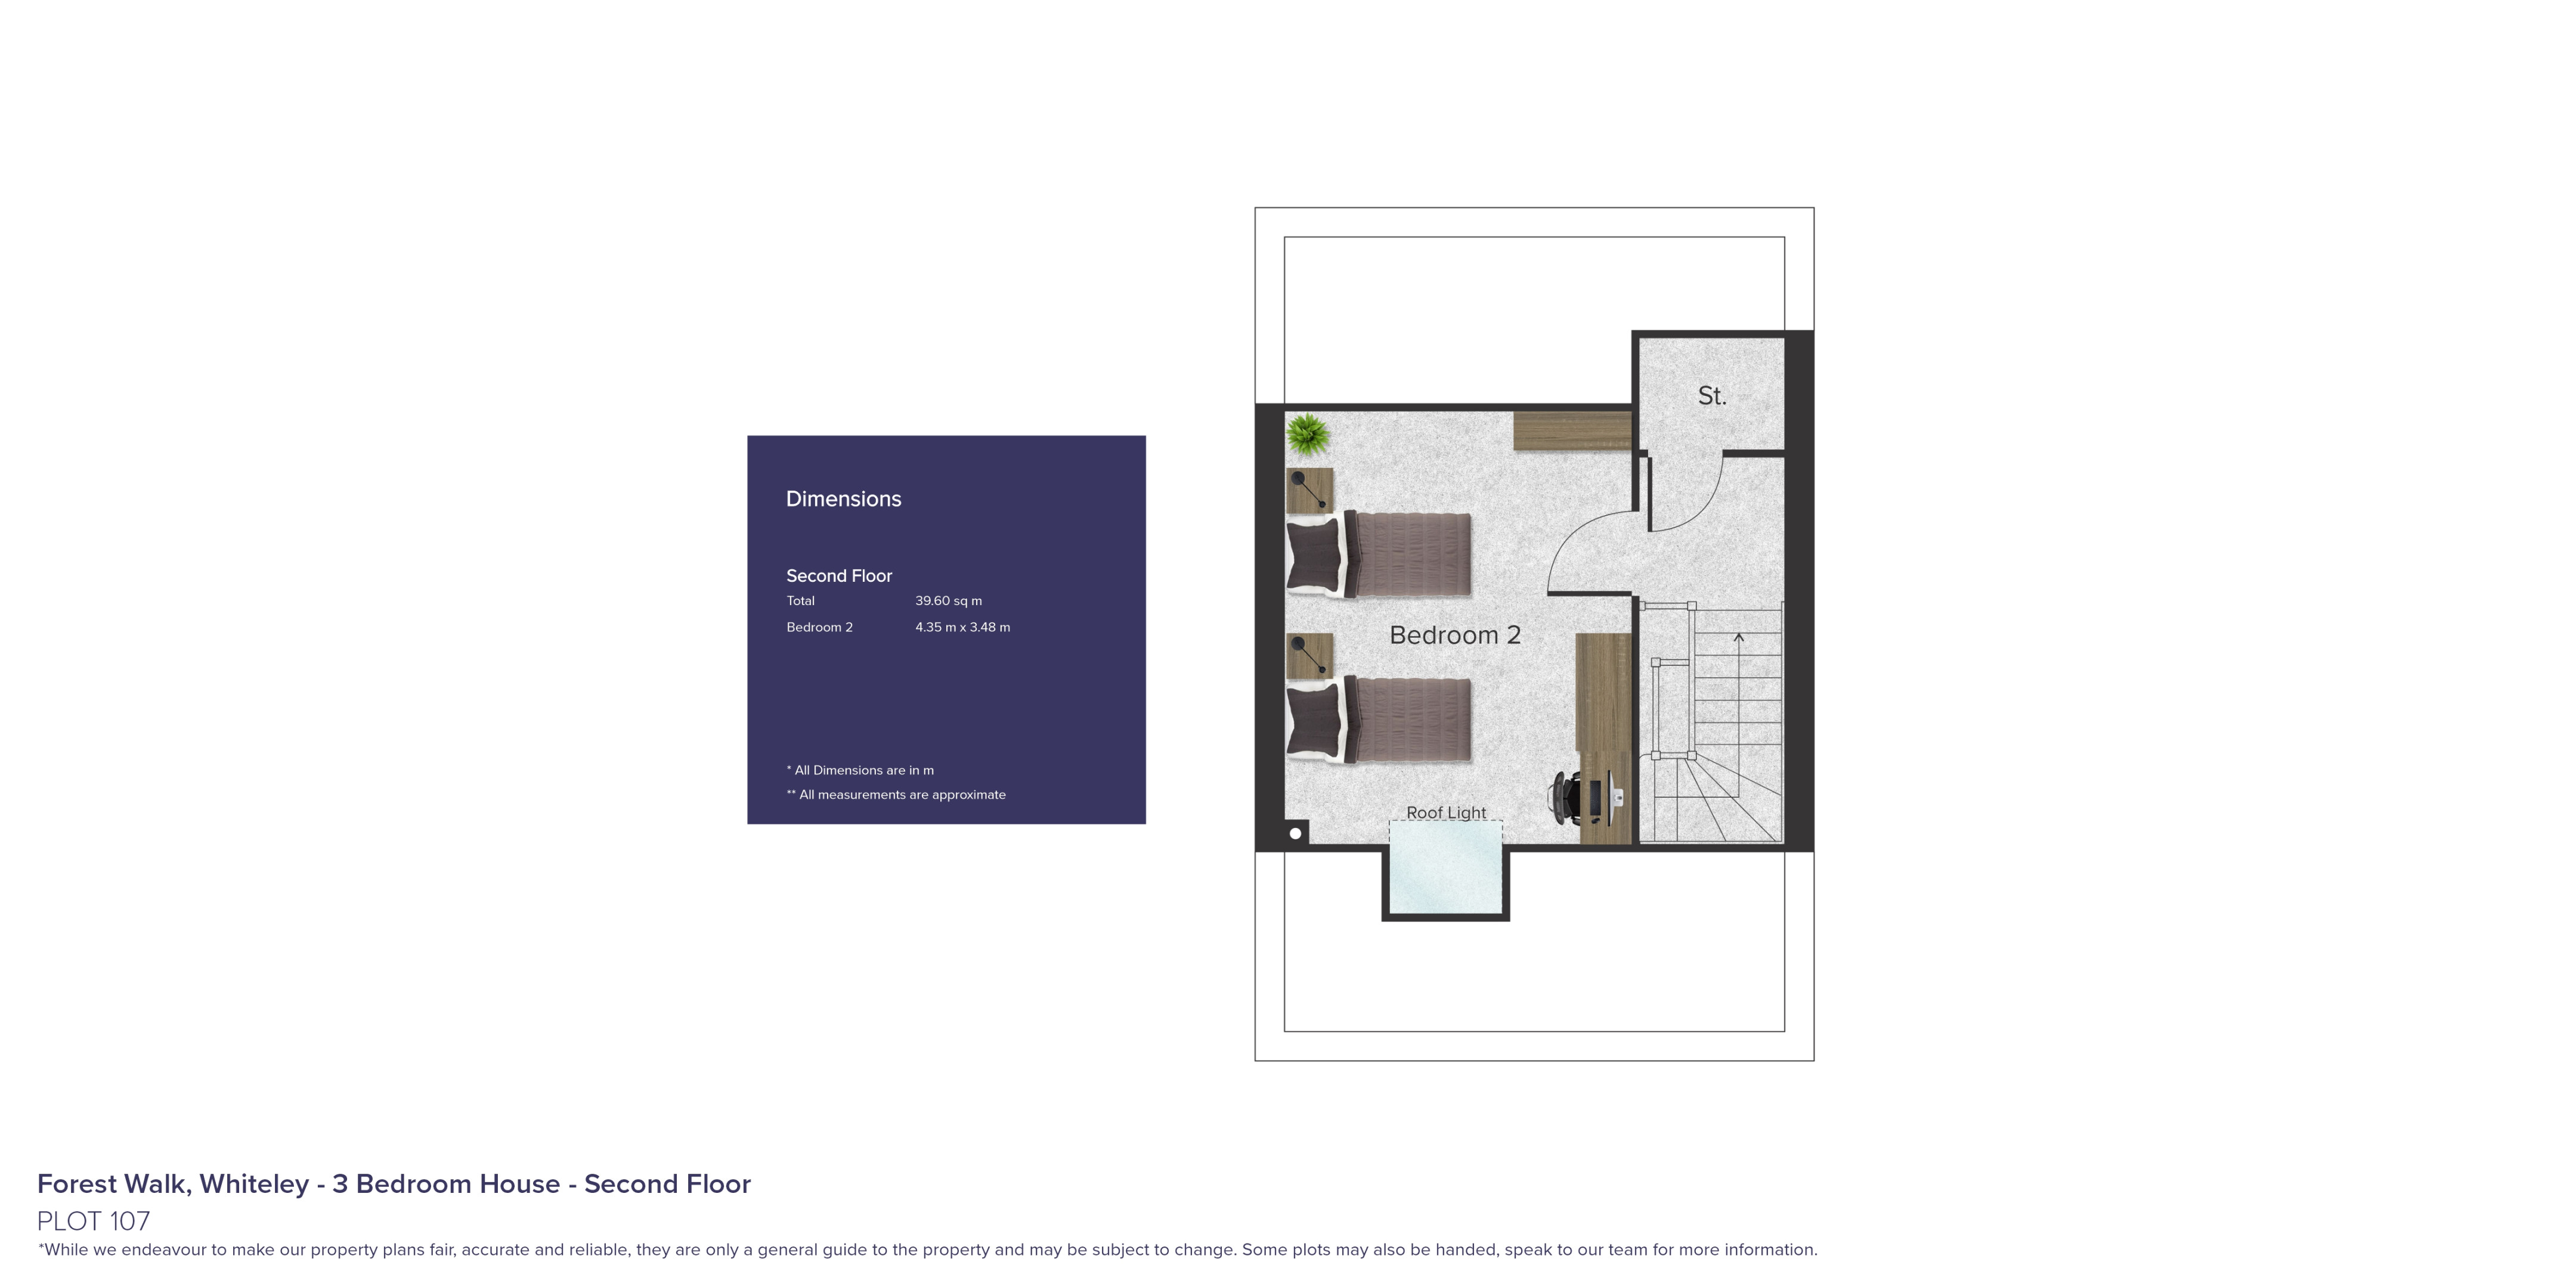
Second Floor
Bedroom two is located on the second floor. The second floor landing benefits from a built in storage cupboard.
Other bits to note:
Enclosed rear garden.
2 allocated car parking spaces
Remaining term on lease - 990 years.
Council tax banding - TBC
*While we endeavour to make our property descriptions and plans fair, accurate and reliable, they are only a general guide to the property and may be subject to change. Shared Ownership homes are bought as leasehold properties, for more information speak to our team. Service charges and rent payable on the unsold equity of this property will be reviewed annually with any changes coming into effect on the 1st April each year. Your home may be at risk of repossession if you don't maintain your mortgage and rental payments.
Fill in the form
Enquire now

Nicci Stone
Phone 01929 558 448
Mobile 07795 542 043